
Berkeley Ferry Remodel
Old Ship, New Story
The Berkeley ferry has been welcoming people aboard since the 1890s. As part of the Maritime Museum's expansion, the challenge was clear: reimagine the exhibition and hospitality spaces without erasing 130 years of character. The original flooring and woodwork set the design language. Every new material, every modern element had to earn its place alongside what was already there. The result is a ship that still feels like history, but works like today.
The theater transports museum patrons to a turn-of-the-century screening room with maritime references, which also serves as an engaging space to spark conversation and curiosity.

Berkeley's revamped library blends old-world charm with modern spaces for reading and collaborative research on all things nautical and historical.

Berkeley's new lobby "launches" visitors on a voyage of learning or socializing across the 3 decks.
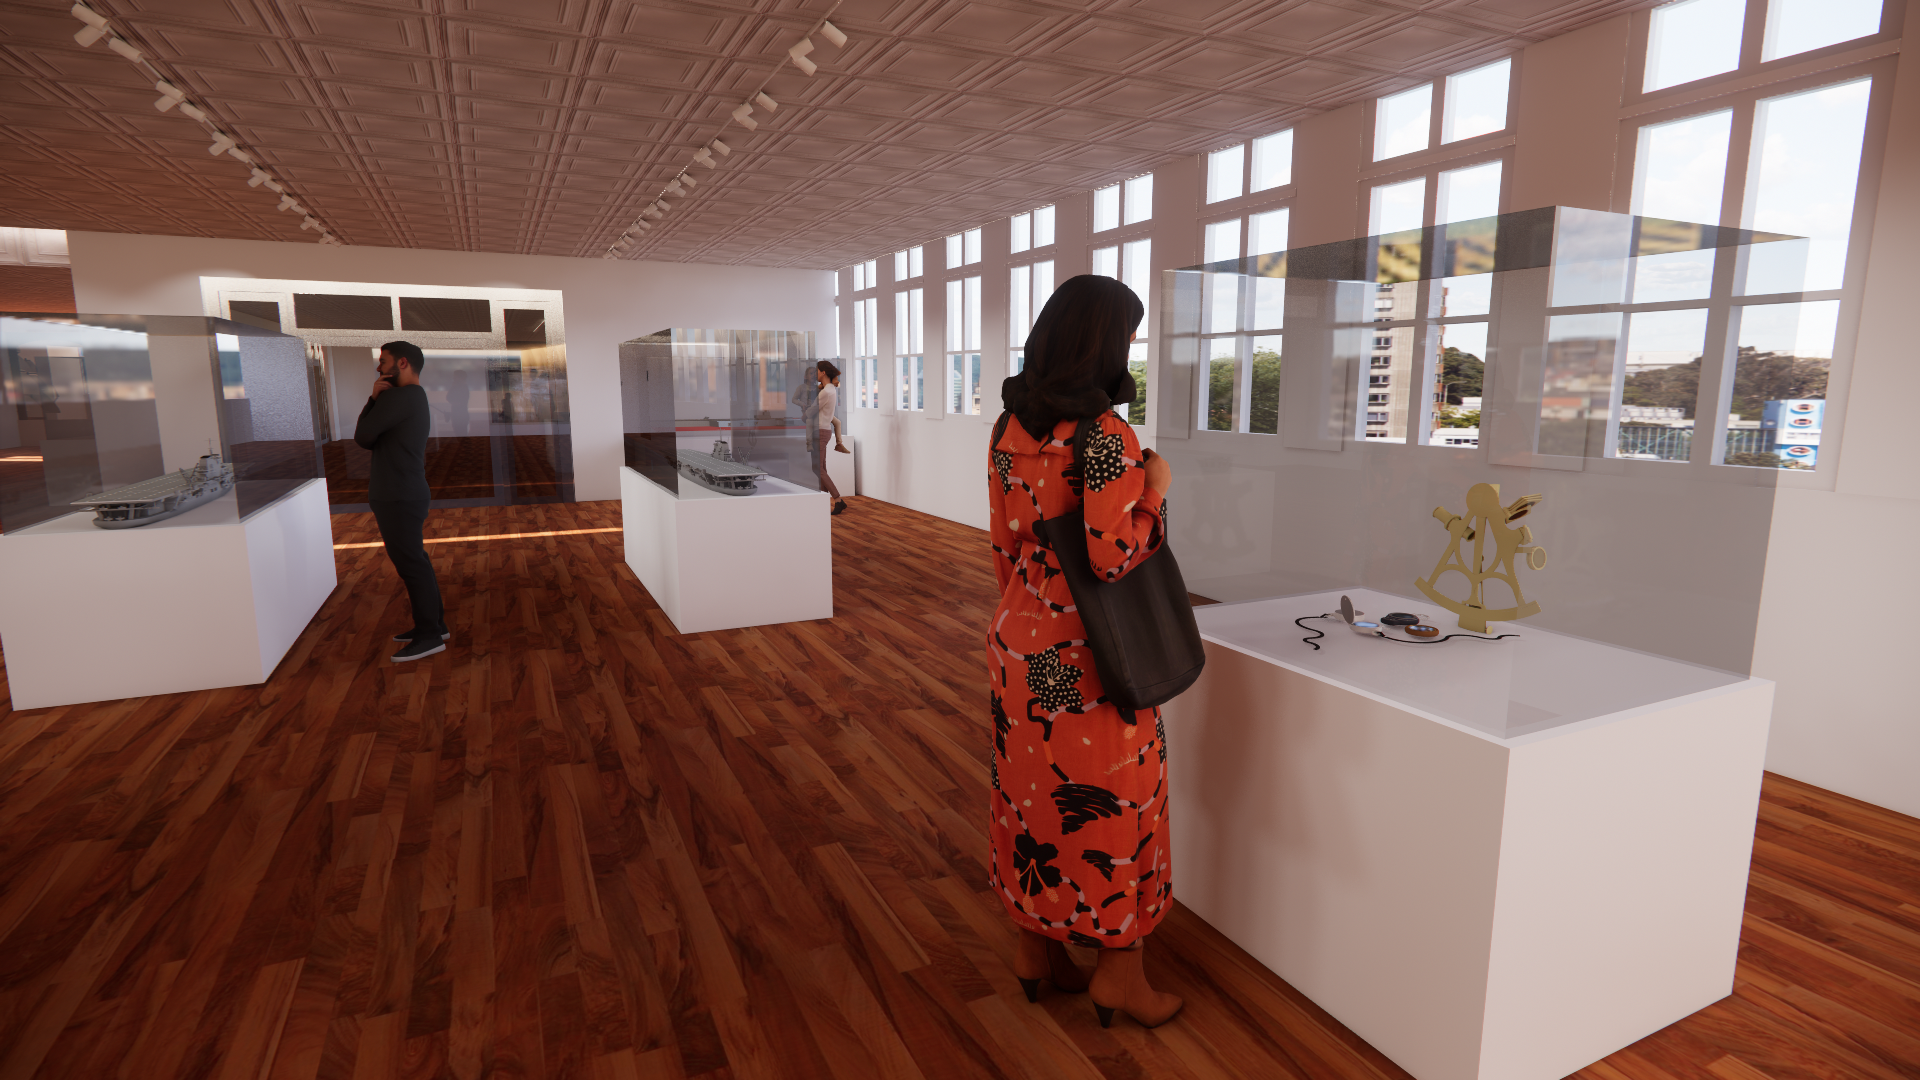
Berkeley’s exhibition spaces have been modernized with the latest in gallery features to ensure the best experience for visitors.
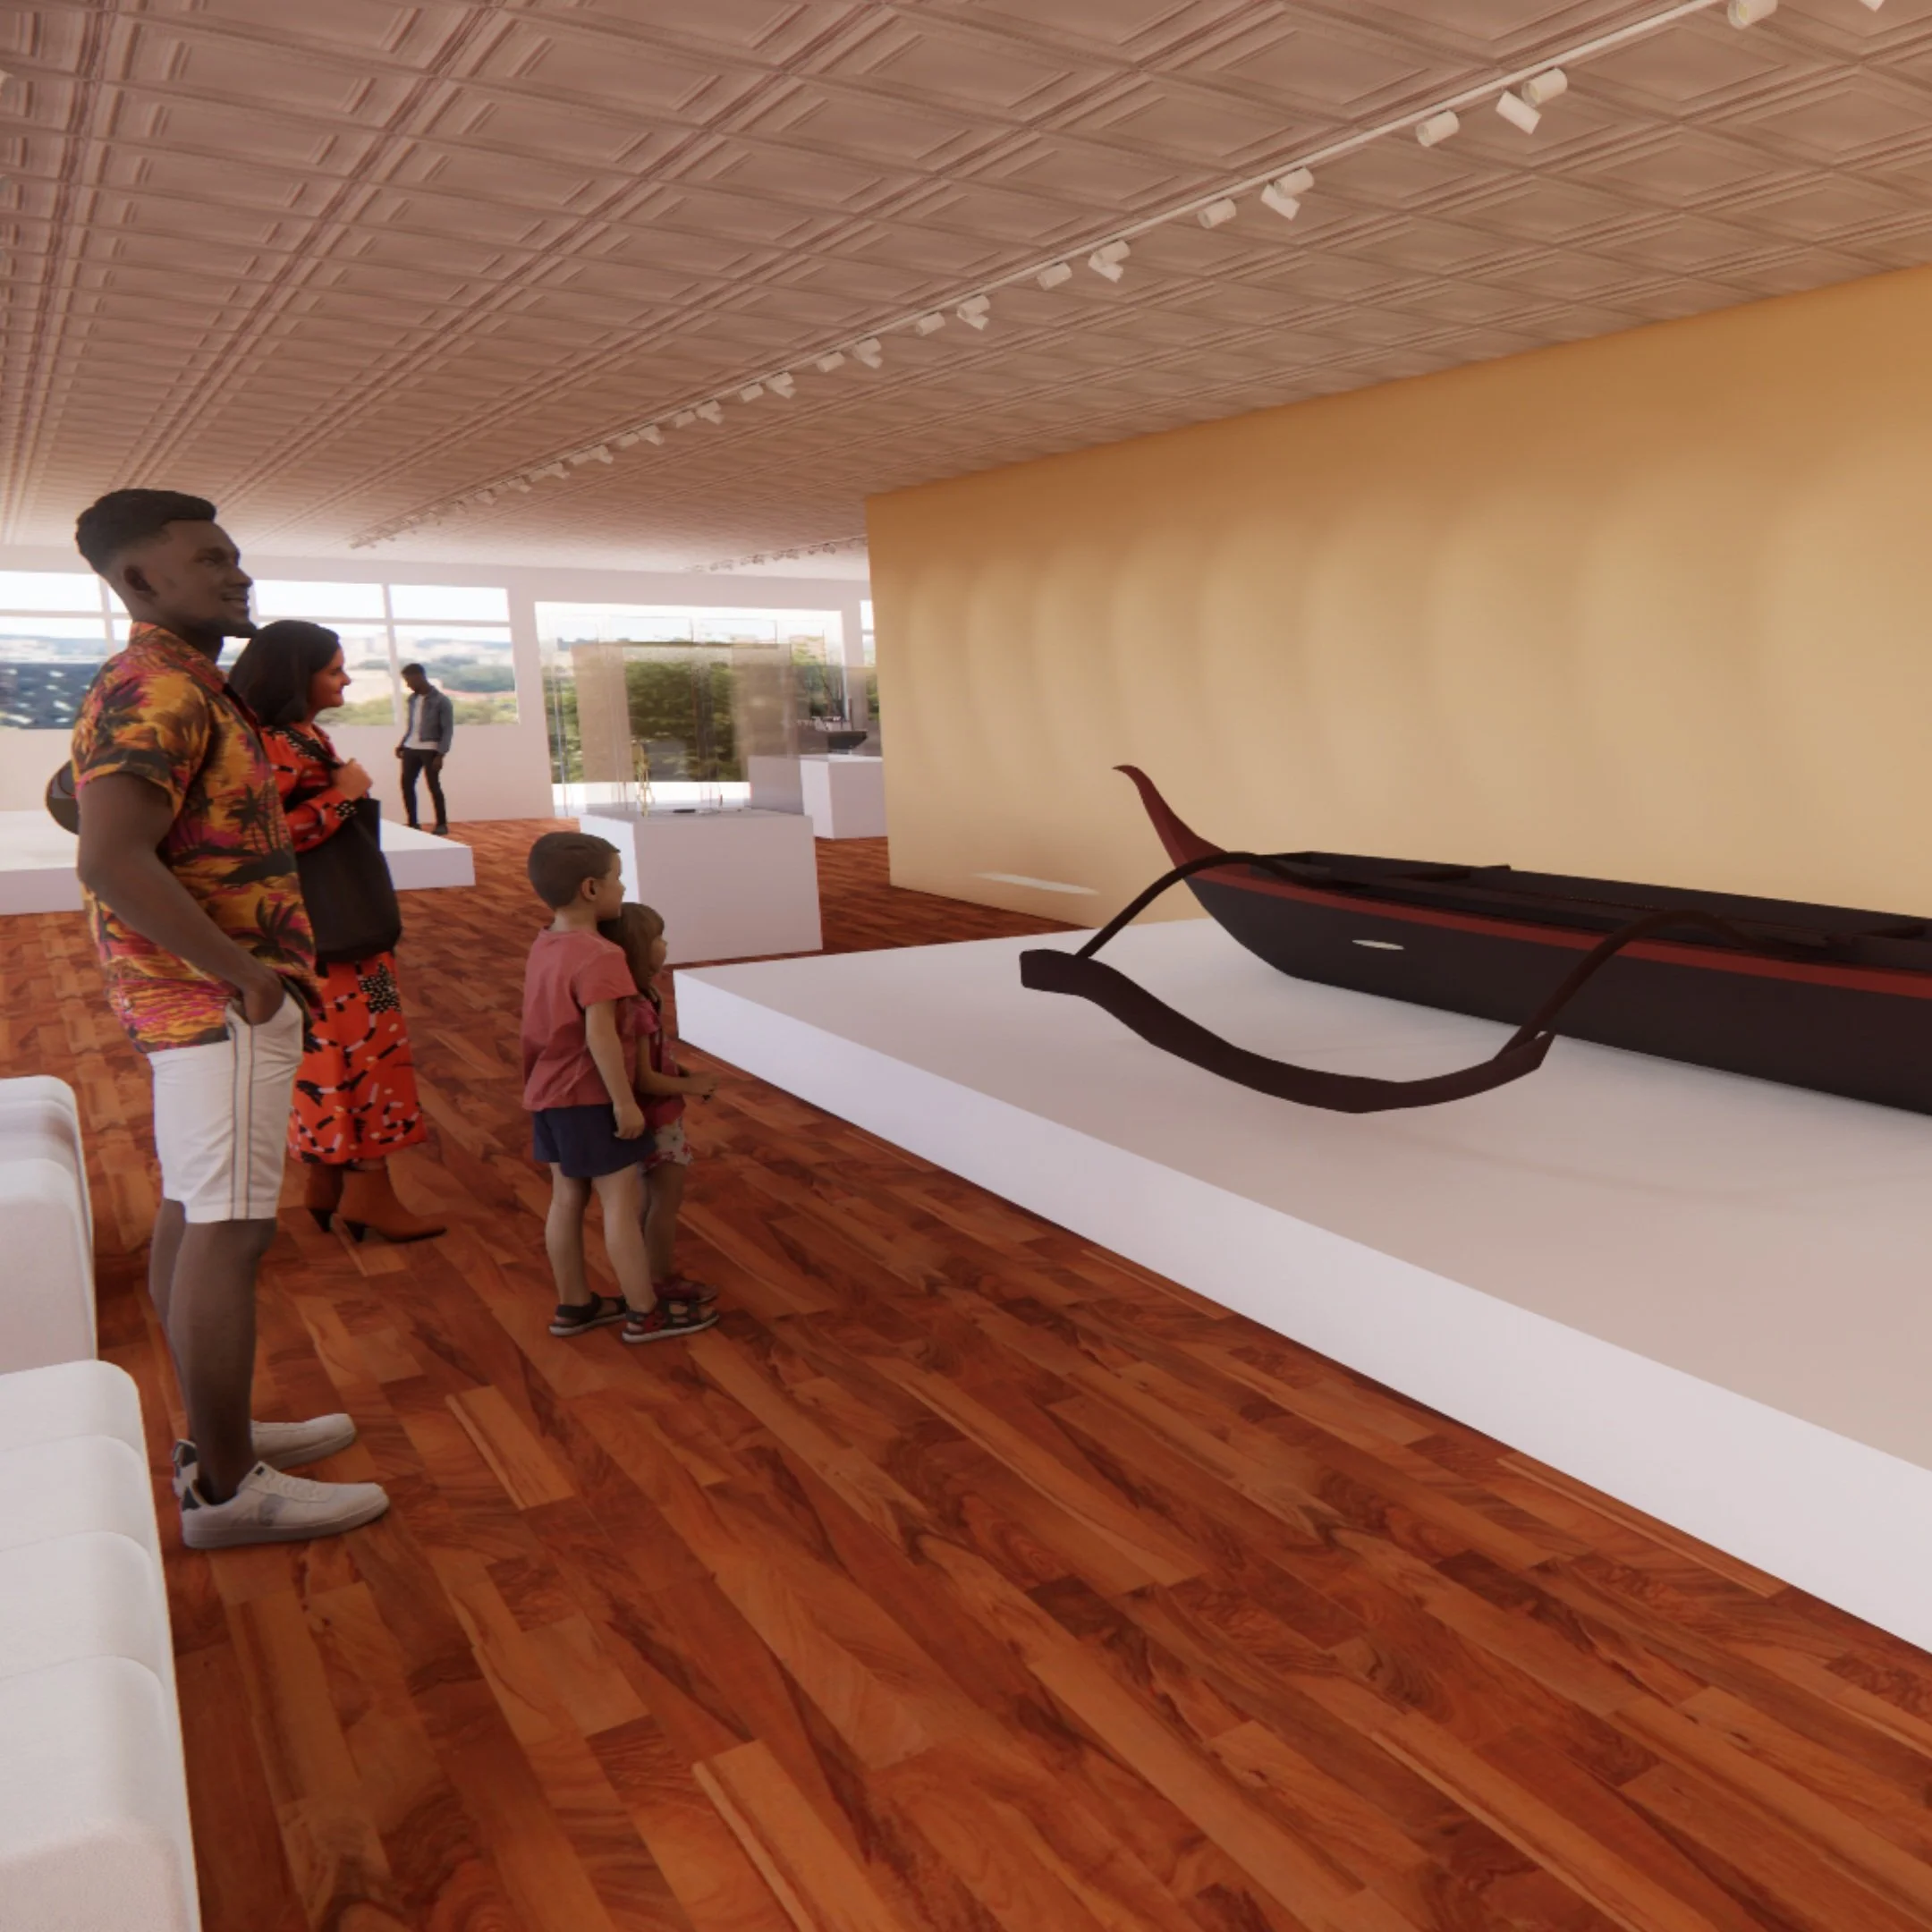
Berkeley’s exhibition spaces have been modernized with the latest in gallery features to ensure the best experience for visitors.
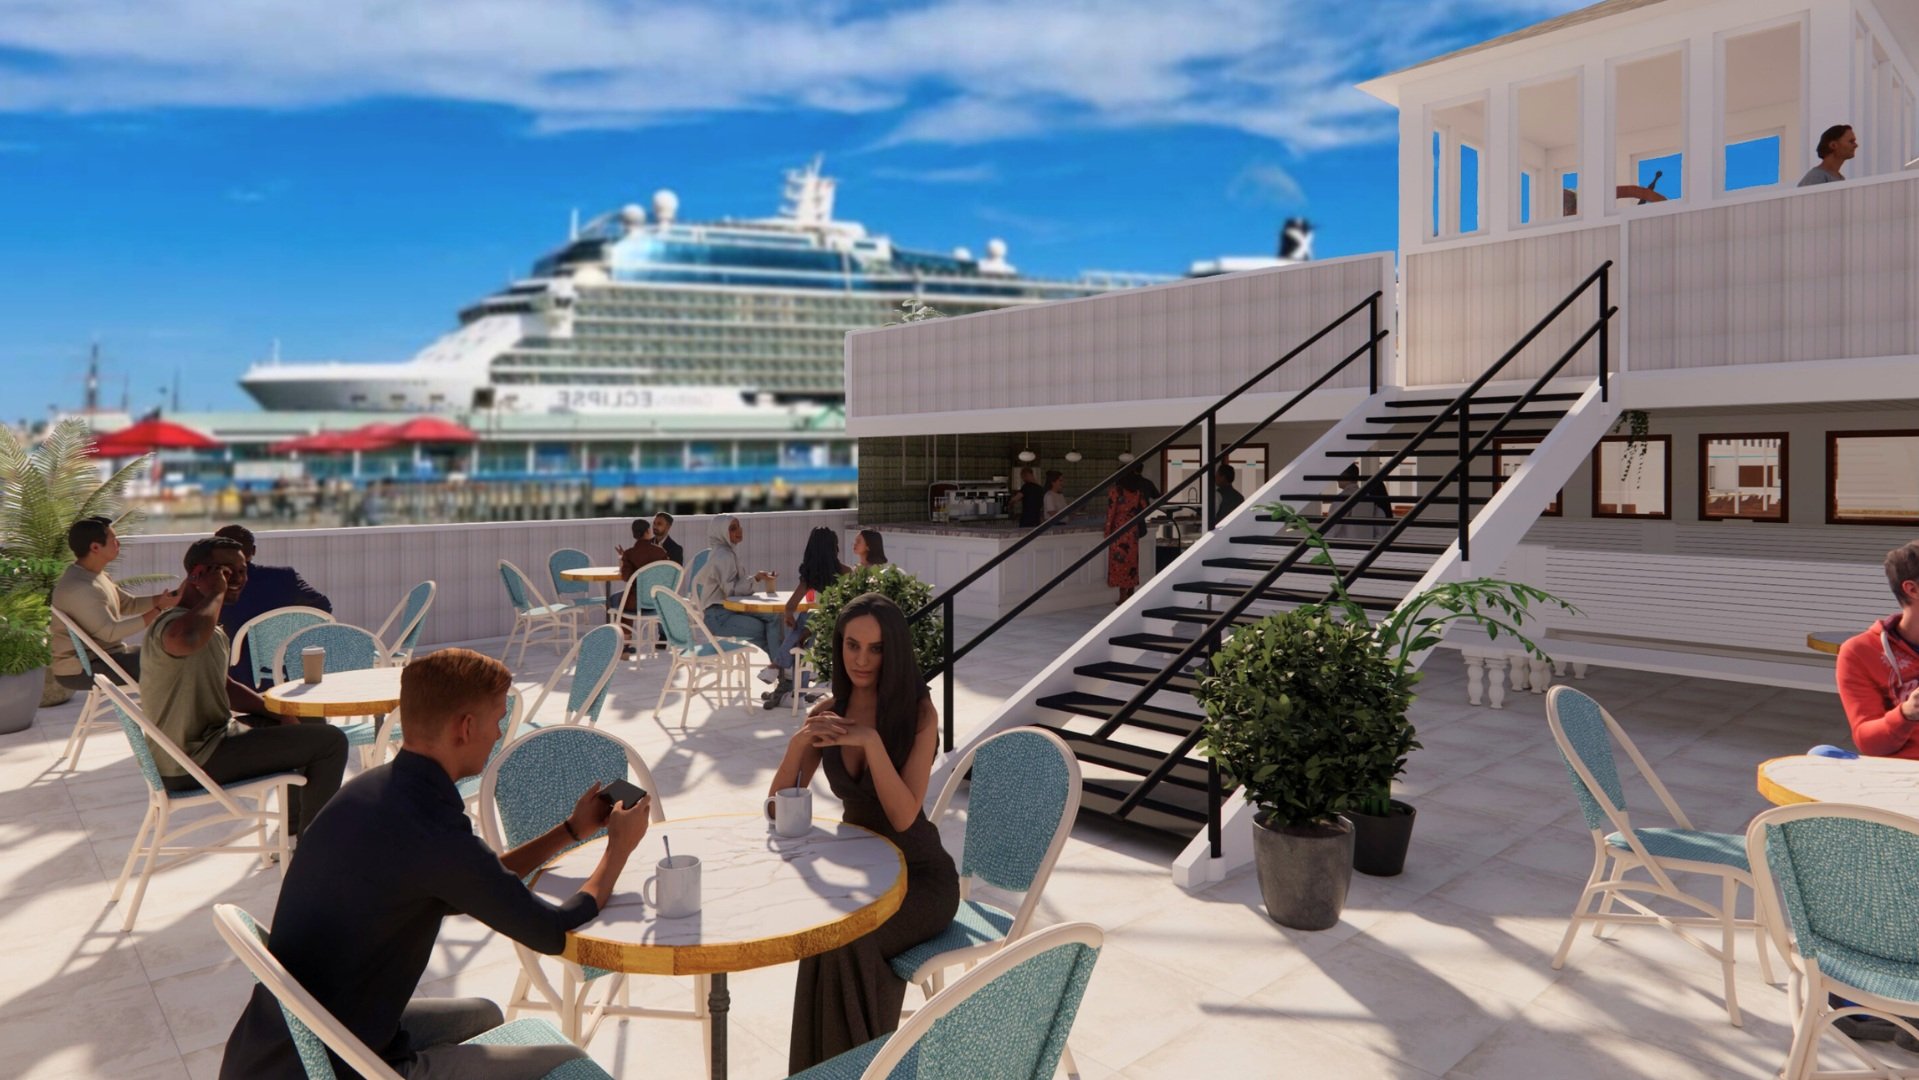
Berkeley’s Cafe is split across Decks 2 and 3. Deck 2 is the cafe’s primary space, offering a relaxing atmosphere in the historically inspired ambiance of a Parisian outdoor cafe. Deck 3 is an event space surrounding a ferry’s pilot tower, serving as a living history exhibit where people can walk through and peer at the helm. This terrace also serves as an intimate space for museum workshops and private events.

Deck 2 is the cafe’s primary space, offering a relaxing atmosphere in the historically inspired ambiance of a Parisian outdoor cafe.
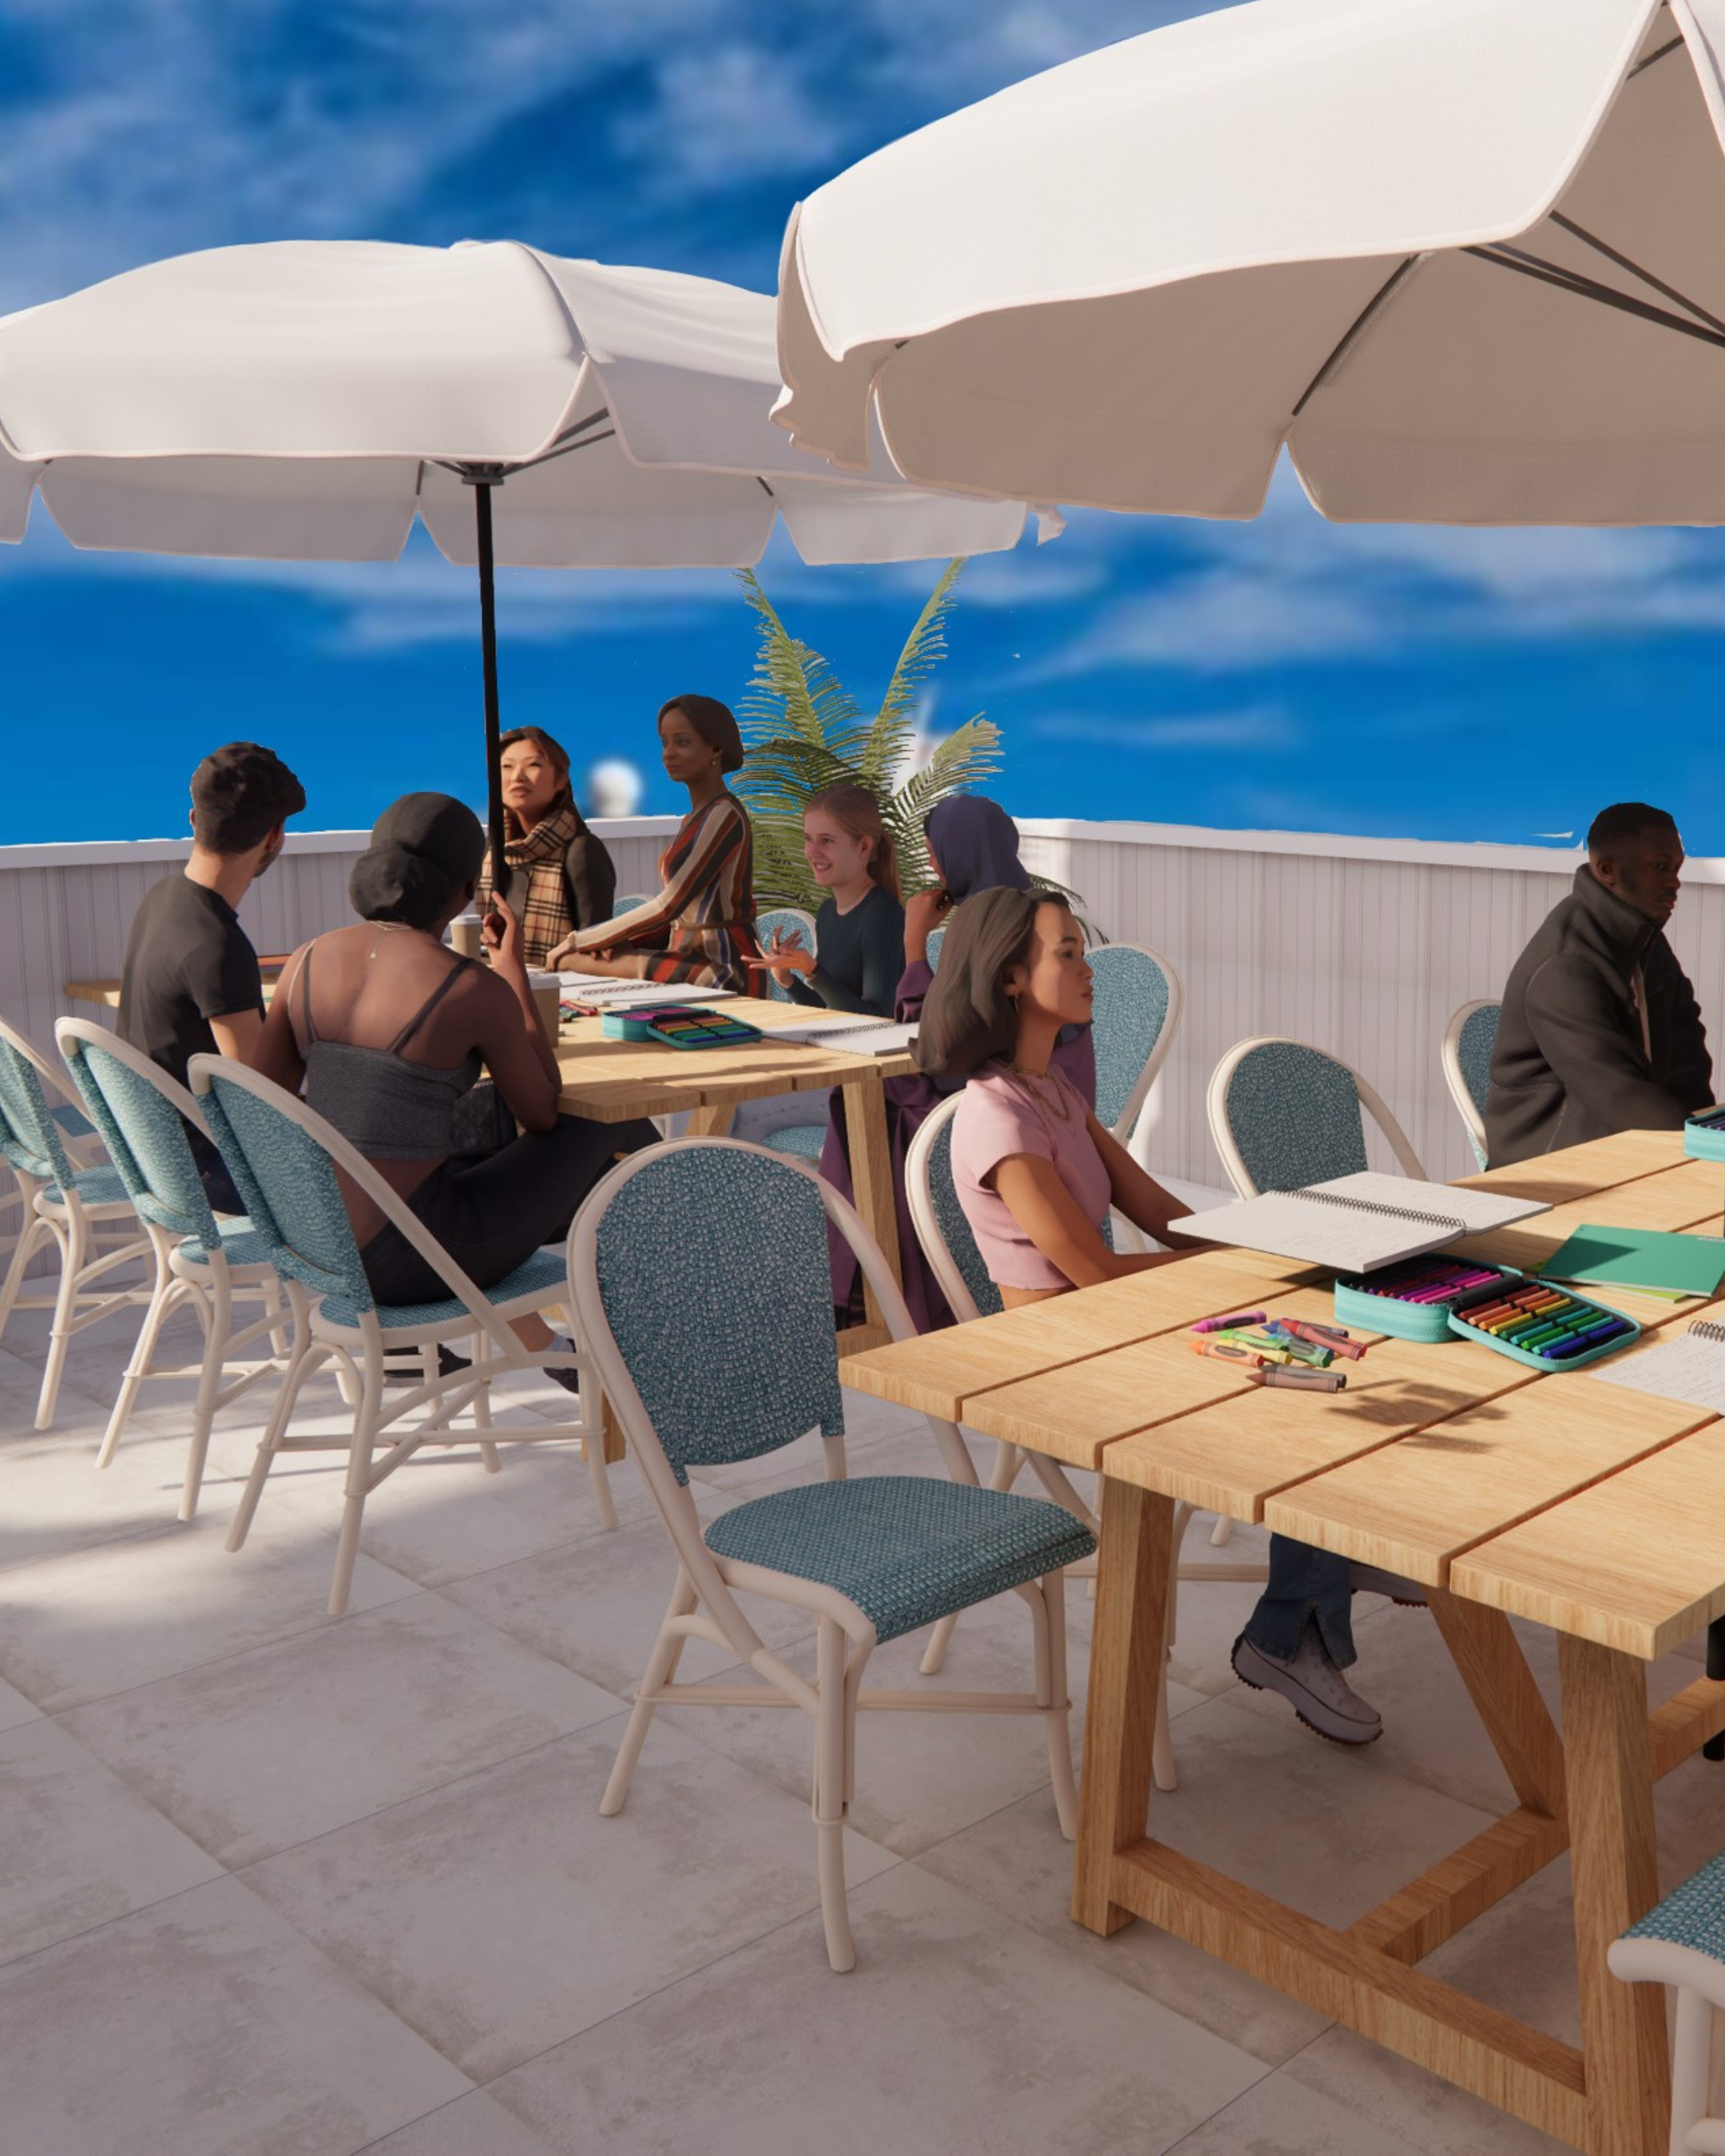
Deck 3 is an event space surrounding a ferry’s pilot tower, serving as a living history exhibit where people can walk through and peer at the helm. This terrace also serves as an intimate space for museum workshops and private events.
Floor Plan
Lobby
Restrooms
Conservation Room
General Exhibition
Temporary Exhibition
Theater
Library
Staff Offices
Cafe
Event Terrace

Sections
Berkeley’s Cafe is split across Decks 2 and 3.
Deck 2 is the cafe’s primary space, offering a relaxing atmosphere in the historically inspired ambiance of a Parisian outdoor cafe.
Deck 3 is an event space surrounding a ferry’s pilot tower, serving as a living history exhibit where people can walk through and peer at the helm. This terrace also serves as an intimate space for museum workshops and private events.
